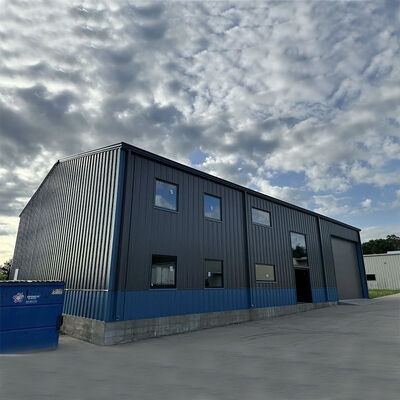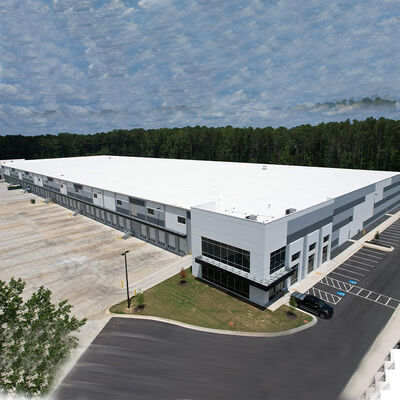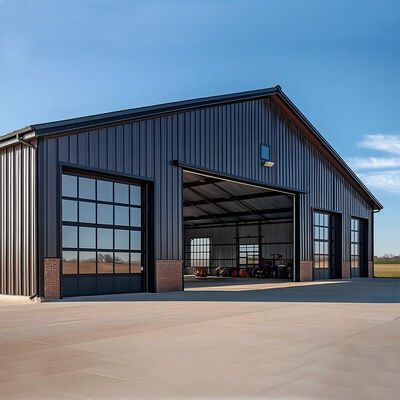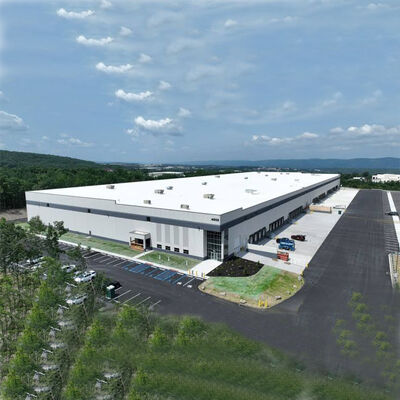
|
Détails sur le produit:
|
| Traitement de surface: | Système de peinture alkyde, système de peinture époxy ou galvanisé à chaud. | Panne: | Q235B, Q355B en acier galvanisé en forme de C/en forme de Z |
|---|---|---|---|
| Porte: | Porte coulissante, porte roulante, porte sectionnelle, porte panneau sandwich | Grade: | Q235B, Q355B et équivalent |
| Revêtement: | Tôle d'acier revêtue, panneau sandwich | Application: | Atelier d'acier, maison de fabrication d'acier, entrepôt de structure d'acier, entrepôt, entrepôt |
| Matériel: | Acier Q235/Q355 soudé/laminé à chaud, panneau sandwich, tôle d'acier galvanisée | Couleur du matériau: | Personnalisable pour peinture, bardage |
| Installation: | Dessin d'installation, conseils d'ingénieur sur site ou équipe de travailleurs | Standard: | AISC, ASTM, CE, AS/NZS, GB |
| Conception de dessins: | AutoCAD/PKPM/3D3S/Tekla | Dimensions: | Exigence des clients |
| Fenêtre: | Fenêtre en alliage d'aluminium, rideau de verre | ||
| Mettre en évidence: | Prefabricated steel workshop with crane,Steel structure warehouse building,Crane-equipped steel workshop |
||
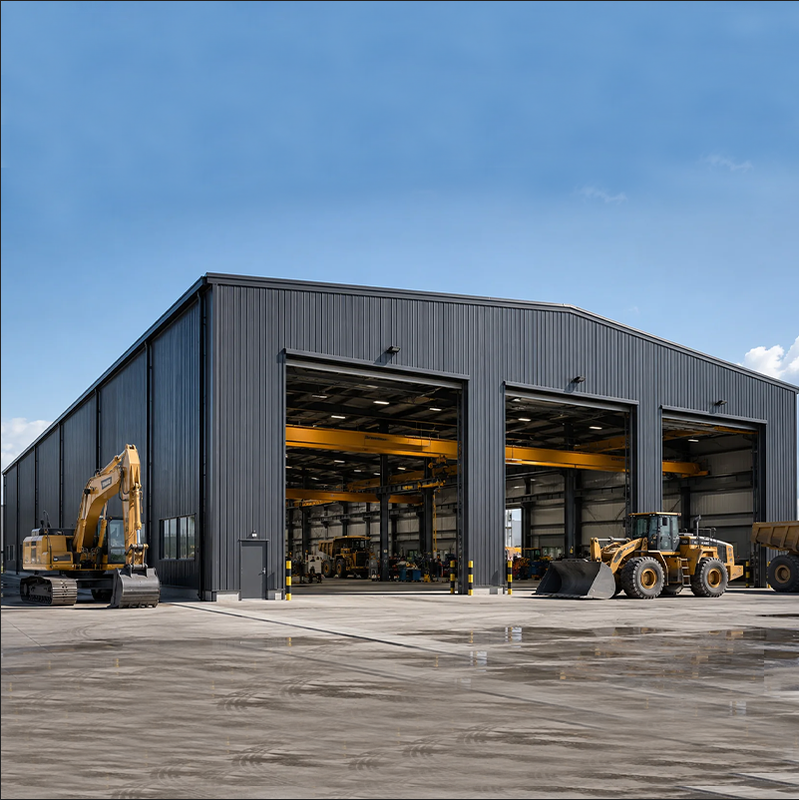
Prefabricated Steel Structure Workshop With Crane A steel workshop layout should be planned around the largest equipment, vehicle access route, required door opening, internal clear height, overhead crane clearance, maintenance working space and future expansion. These inputs affect the building span, column spacing, eave height, bracing arrangement, floor use and quotation scope. Crane capacity alone is not enough for workshop planning. The buyer should also confirm the
Personne à contacter: Mr. steven
Téléphone: 0086-18661691560